Property photo 1
Property photo 2
Property photo 3
Property photo 4
Property photo 5
3 Beds
2 Baths
2,145 sqft

$2,500,000

504 Merlot Drive, Fremont CA, 94539

Price per sqft$1,165.50
Built in1984
Property size2,145 sqft
Property typeResidential

Overview

Sold

Closed

Listed Jan 7, 2026

Updated May 29

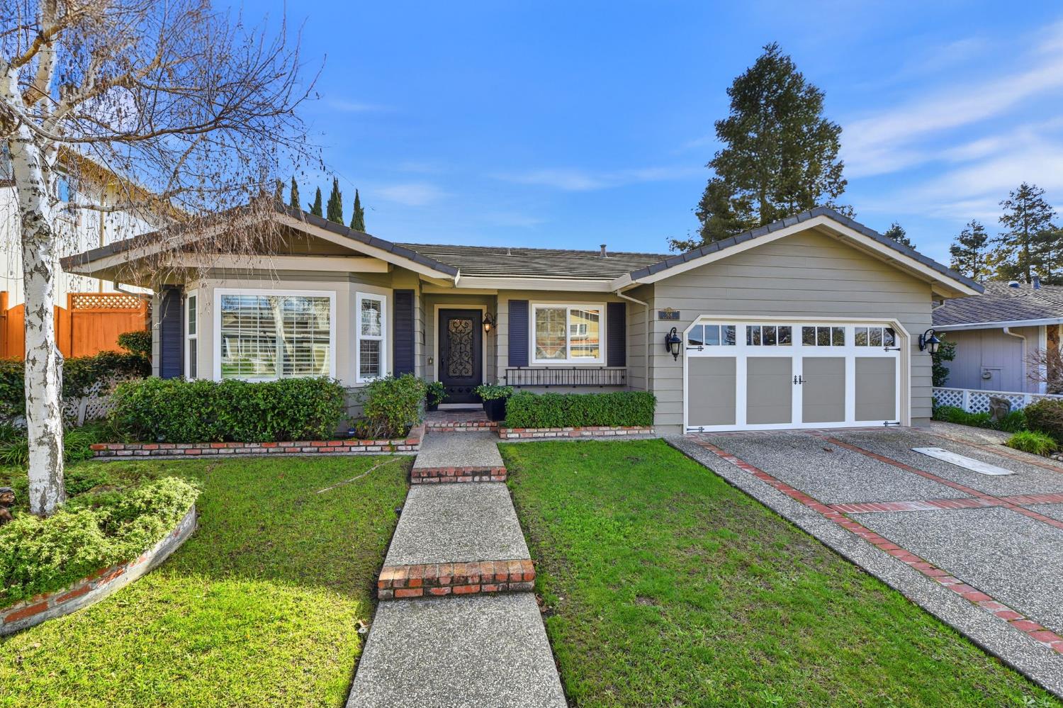
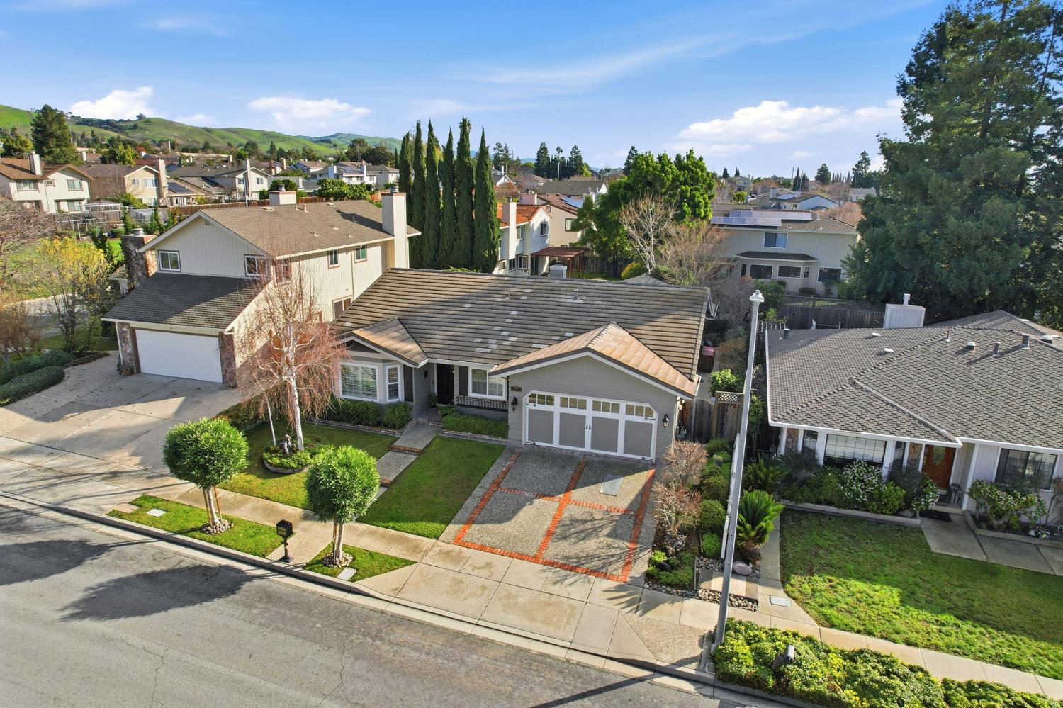
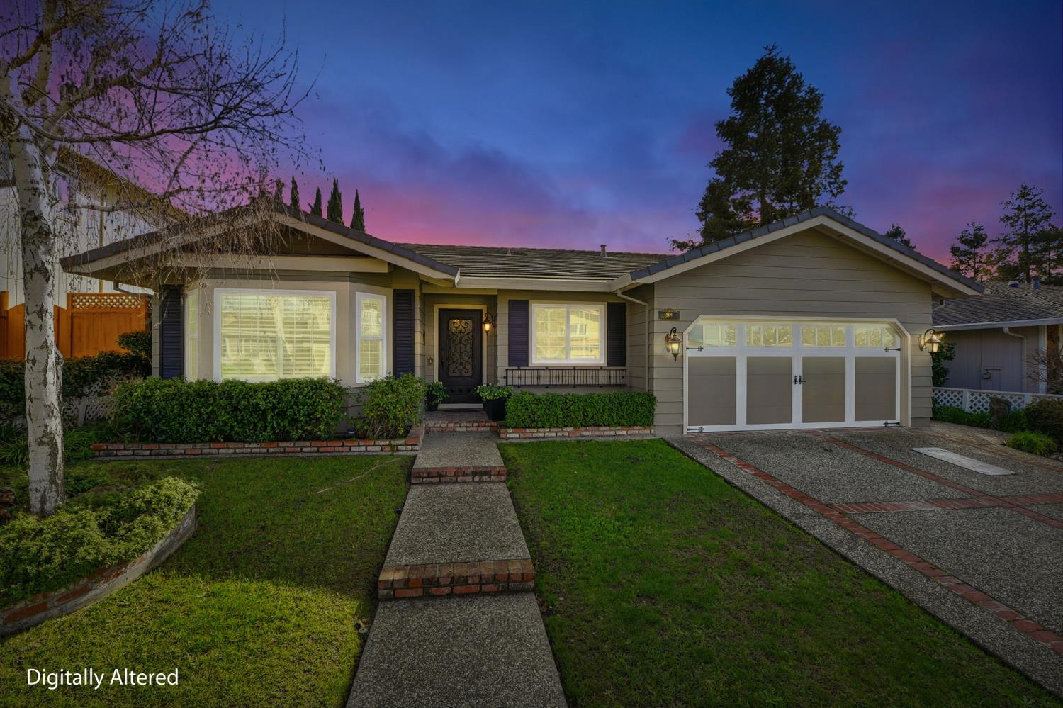
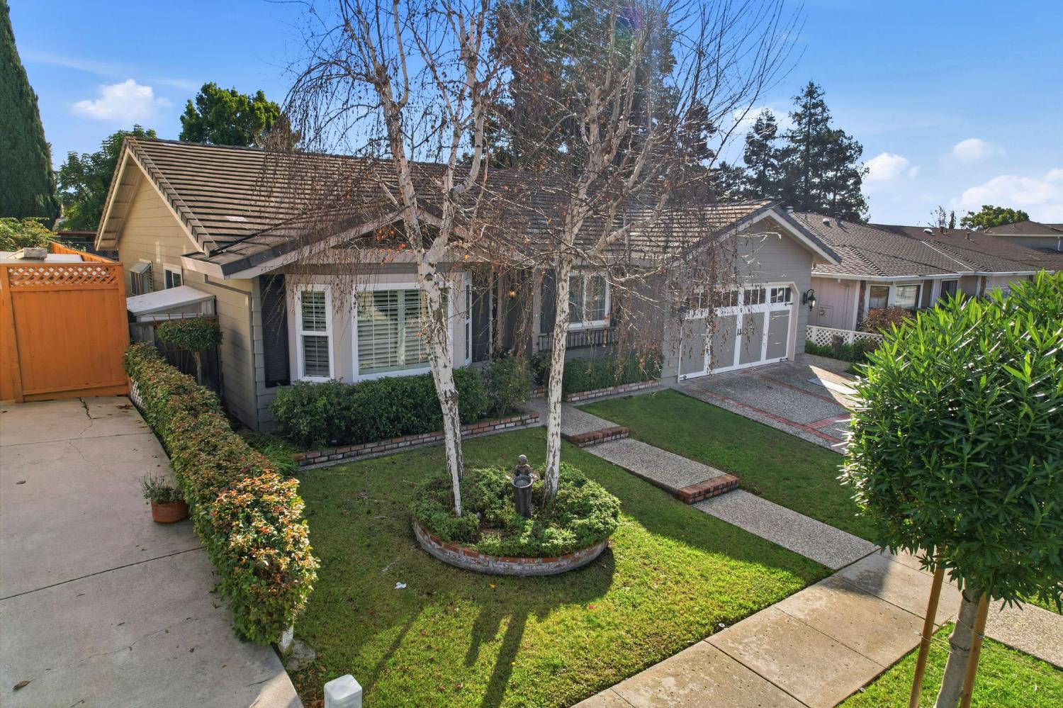
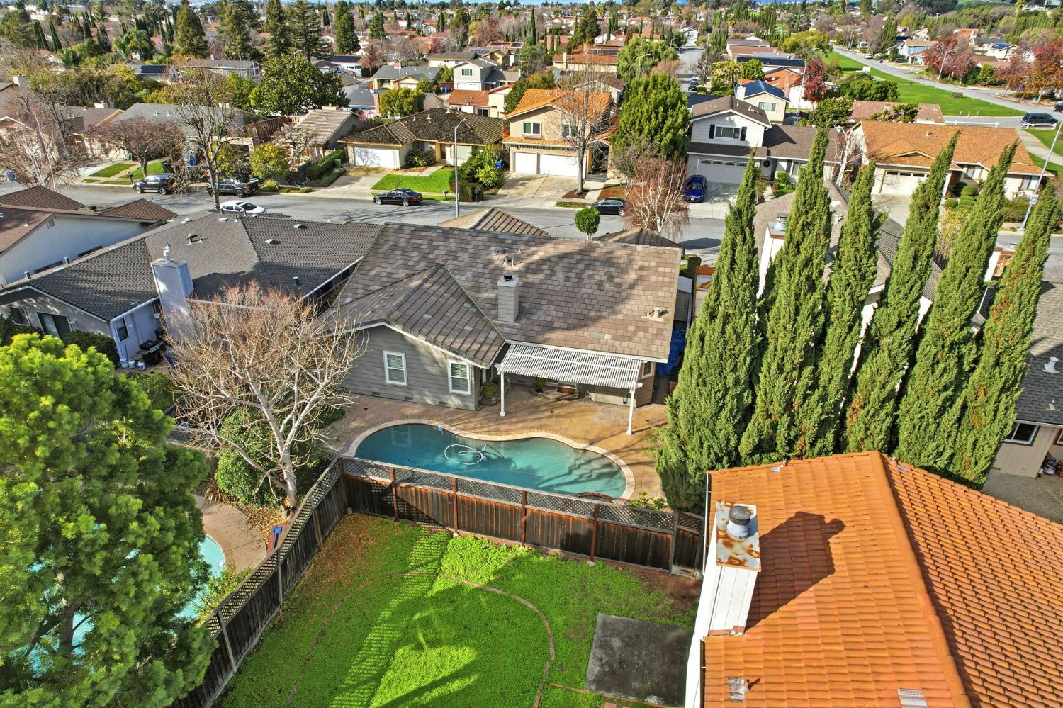
Welcome to this stunning north-facing home located in the prestigious Scott Creek Terrace neighborhood. Meticulously maintained and offering up to four bedrooms and two full bathrooms, this residence truly reflects pride of ownership. Thoughtful details are found throughout, from elegant chandeliers and wall sconces in every room to the inviting backyard oasis featuring a pool and spa. Upon entry, the beautifully decorated foyer leads into a bright, open living and dining area designed for both comfort and style. The spacious family room features vaulted ceilings with recessed lighting and a brick fireplace accented by a classic wooden mantel, creating a warm and welcoming atmosphere. French doors flood the space with natural light and open to the backyard, showcasing the newly resurfaced pool and spa, a spacious patio with newly installed pavers, and a covered pergola, perfect for entertaining or relaxing year-round. The updated kitchen offers ample cabinetry, quartz countertops, a top-of-the-line gas stove, hardwood floors, and a charming garden bay window. Adjacent to the kitchen is a cozy breakfast nook ideal for casual dining. A spacious guest bedroom or office with built-in cabinetry and a desk provides an ideal work-from-home or guest space. Each generously sized bedroom features spacious closets and comfortable proportions, offering flexibility for families of all sizes. The primary suite is a true retreat, featuring vaulted ceilings, plush carpeting, bedside pendant lighting, a ceiling fan, and French doors that open to serene views of the pool and spa. The upgraded primary bathroom includes dual sinks with cabinetry and an enclosed tub and shower, creating a luxury spa-like experience. Additional highlights include newer interior and exterior paint, crown molding throughout, dual-pane windows, plantation shutters, central heating, ceiling fans, upgraded lighting, an interior laundry room with cabinetry, copper plumbing, a newer tiled roof, and newer furnace system. Centrally located in the Bay Area, this home offers hillside views, top-rated schools, and a convenient commute to Silicon Valley. This is a rare opportunity to own a truly special home. One you won't want to miss!

Additional information

MLS® ID
226001593

Interior Features

Bedrooms
3
Bathrooms
2
Fireplace
Yes
Cooling
Yes
Heating
Yes
Basement
No

Exterior Features

Lot Size
0.14 Acres

Other Property Details

Garage
Yes
Pool
Yes
55+/Senior Community
No
MLS provider logo

Courtesy of Keller Williams Central Valley, Rubelyn Wells,
Listing Contact:  

Data maintained by METROLIST® may not reflect all real estate activity in the market. All information has been provided by seller/other sources and has not been verified by broker. All measurements and all calculations of area (i.e., Sq Ft and Acreage) are approximate. All interested persons should independently verify the accuracy of all information. All real estate advertising placed by anyone through this service for real properties in the United States is subject to the US Federal Fair Housing Act of 1968, as amended, which makes it illegal to advertise 'any preference, limitation or discrimination because of race, color, religion, sex, handicap, family status or national origin or an intention to make any such preference, limitation or discrimination.' This service will not knowingly accept any advertisement for real estate which is in violation of the law. Our readers are hereby informed that all dwellings, under the jurisdiction of U.S. Federal regulations, advertised in this service are available on an equal opportunity basis. 

©2026 METROLIST®. All rights reserved.

Data last updated 5:19 PM UTC


Powered by Luxury Presence
